170 - 422 Richards St. Vancouver, BC V6B 2Z4
info@appelleclaude.com
514-923-6363
170 - 422 Richards St. Vancouver, BC V6B 2Z4
info@appelleclaude.com
514-923-6363
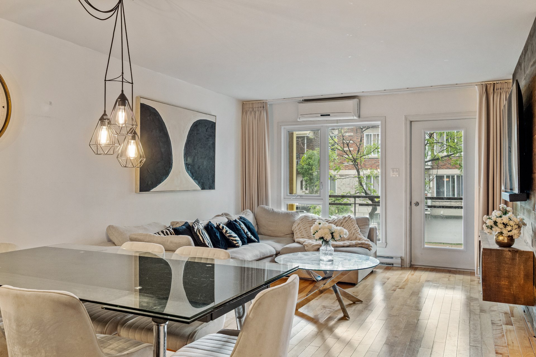
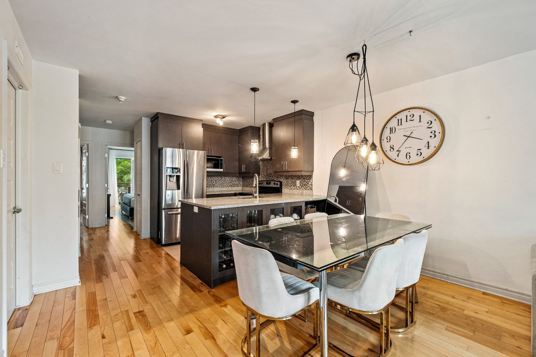
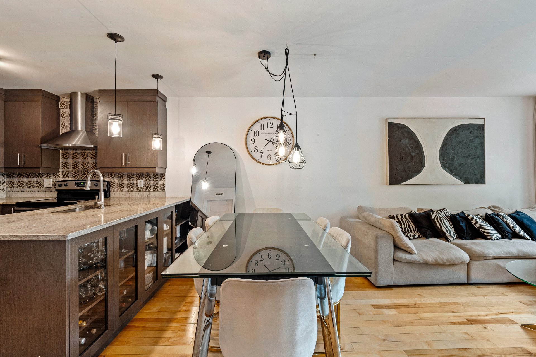
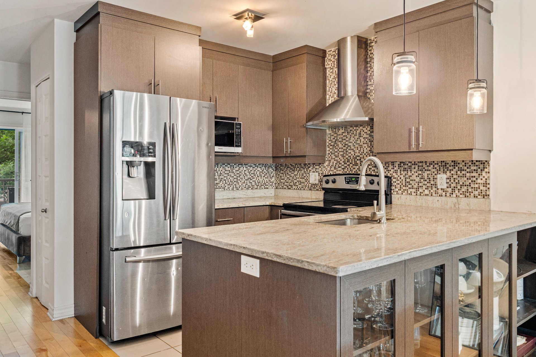
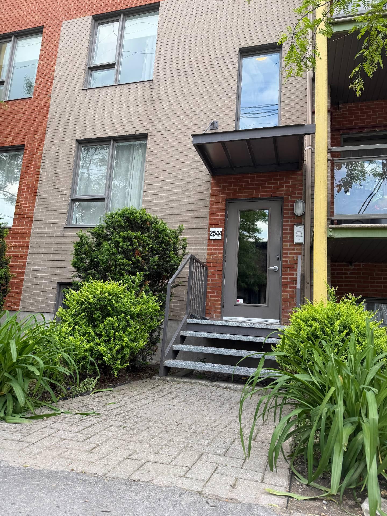
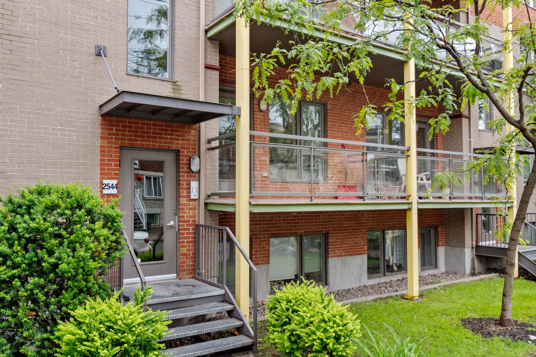
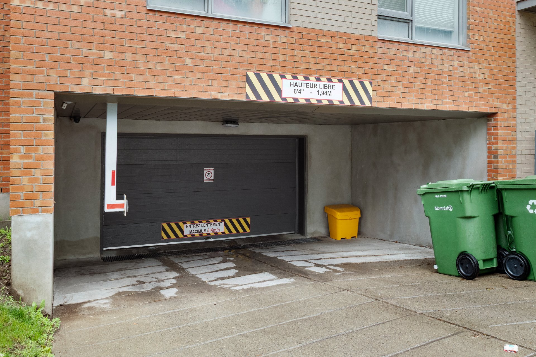
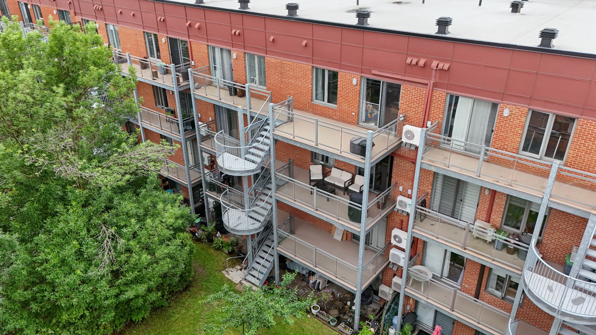
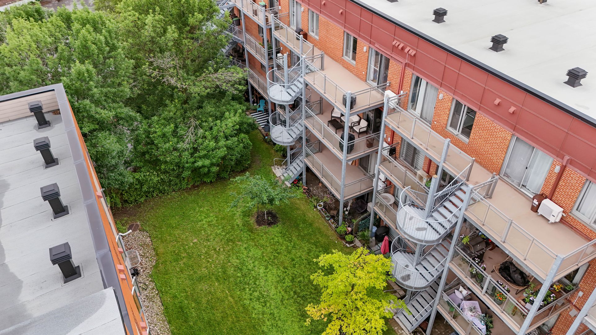
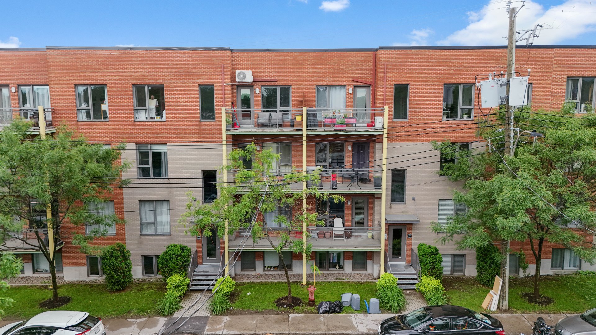
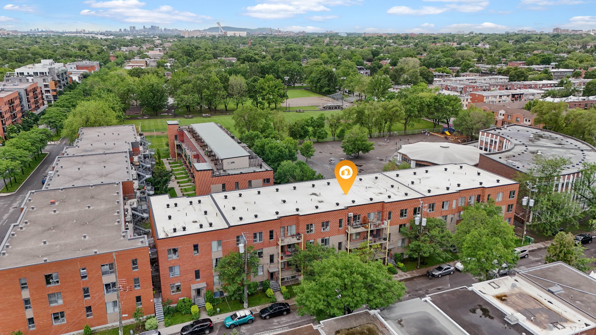
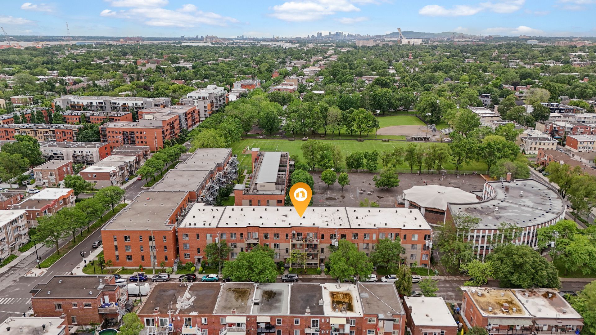
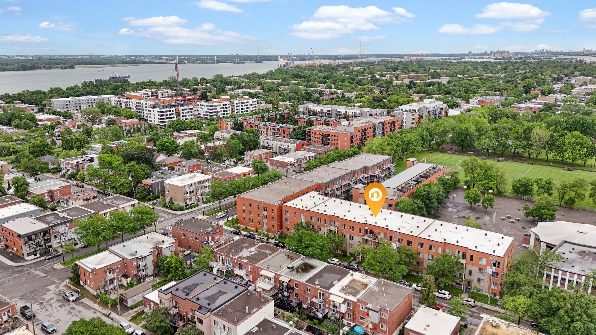
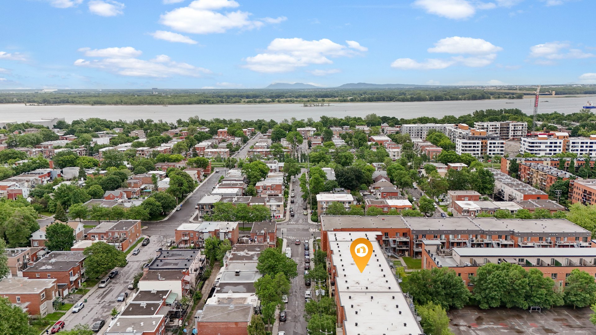
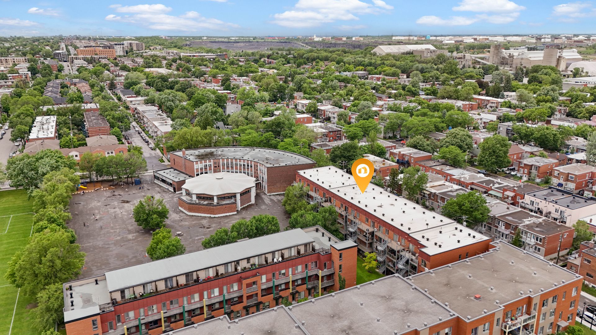
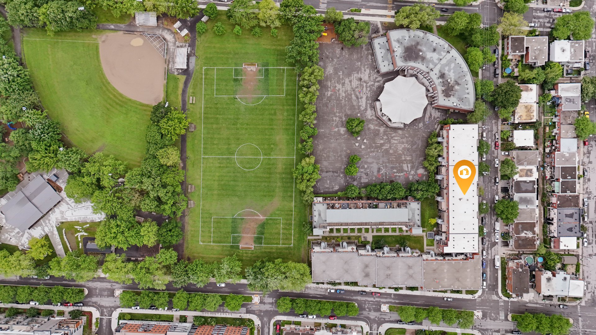
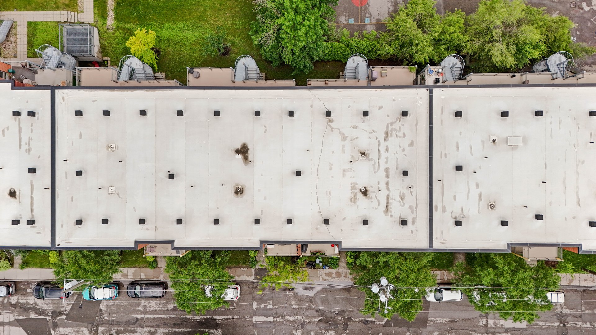
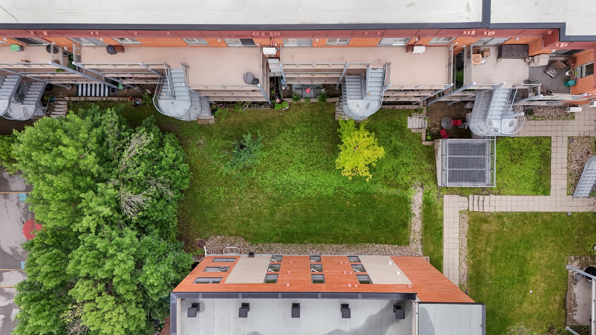
Loading maps...
Loading street view...
| ROOM DETAILS | |||
|---|---|---|---|
| Room | Dimensions | Level | Flooring |
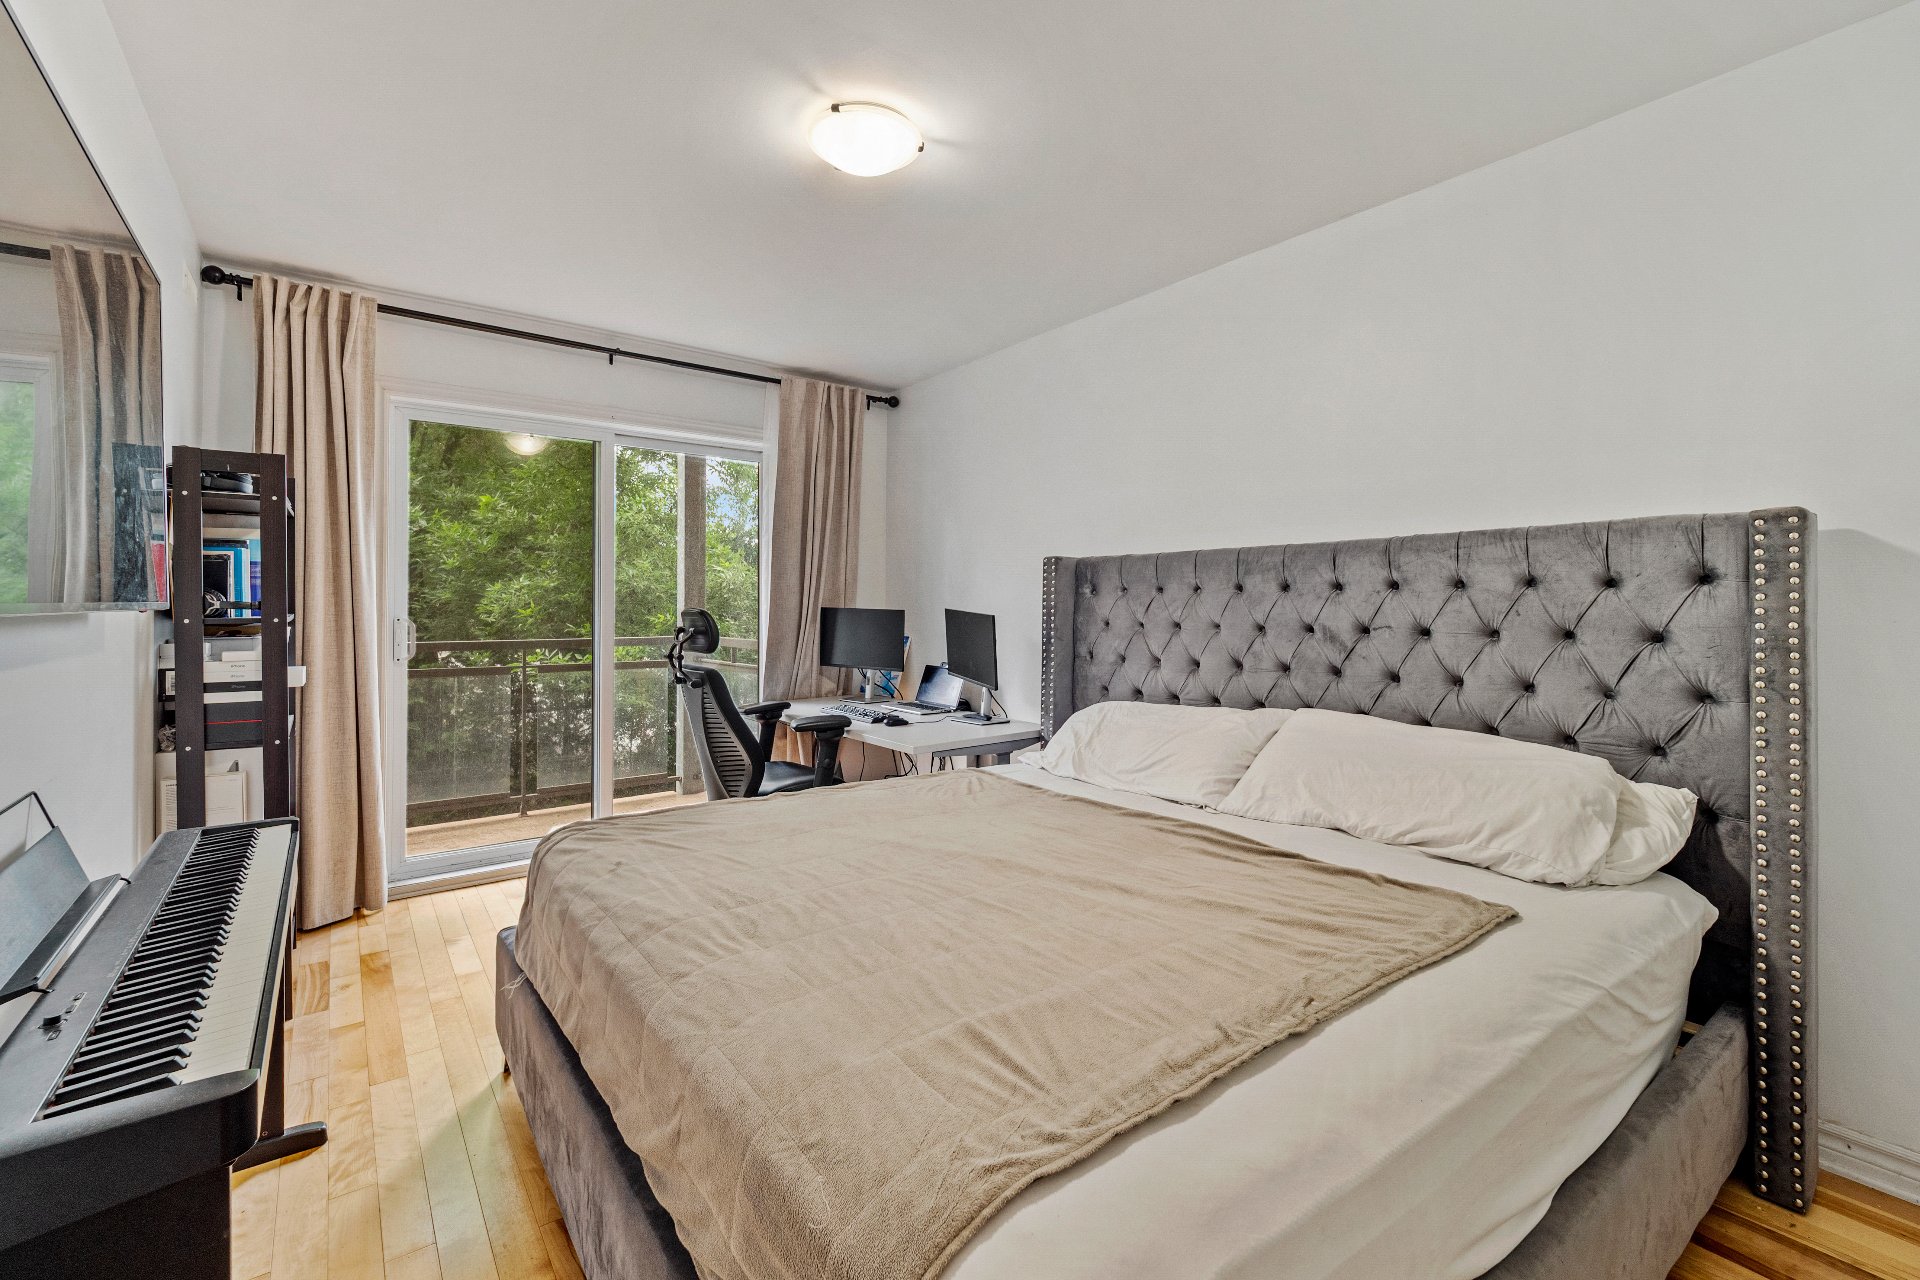
| Primary bedroom | 14.1 x 9.9 P | Ground Floor | Wood |
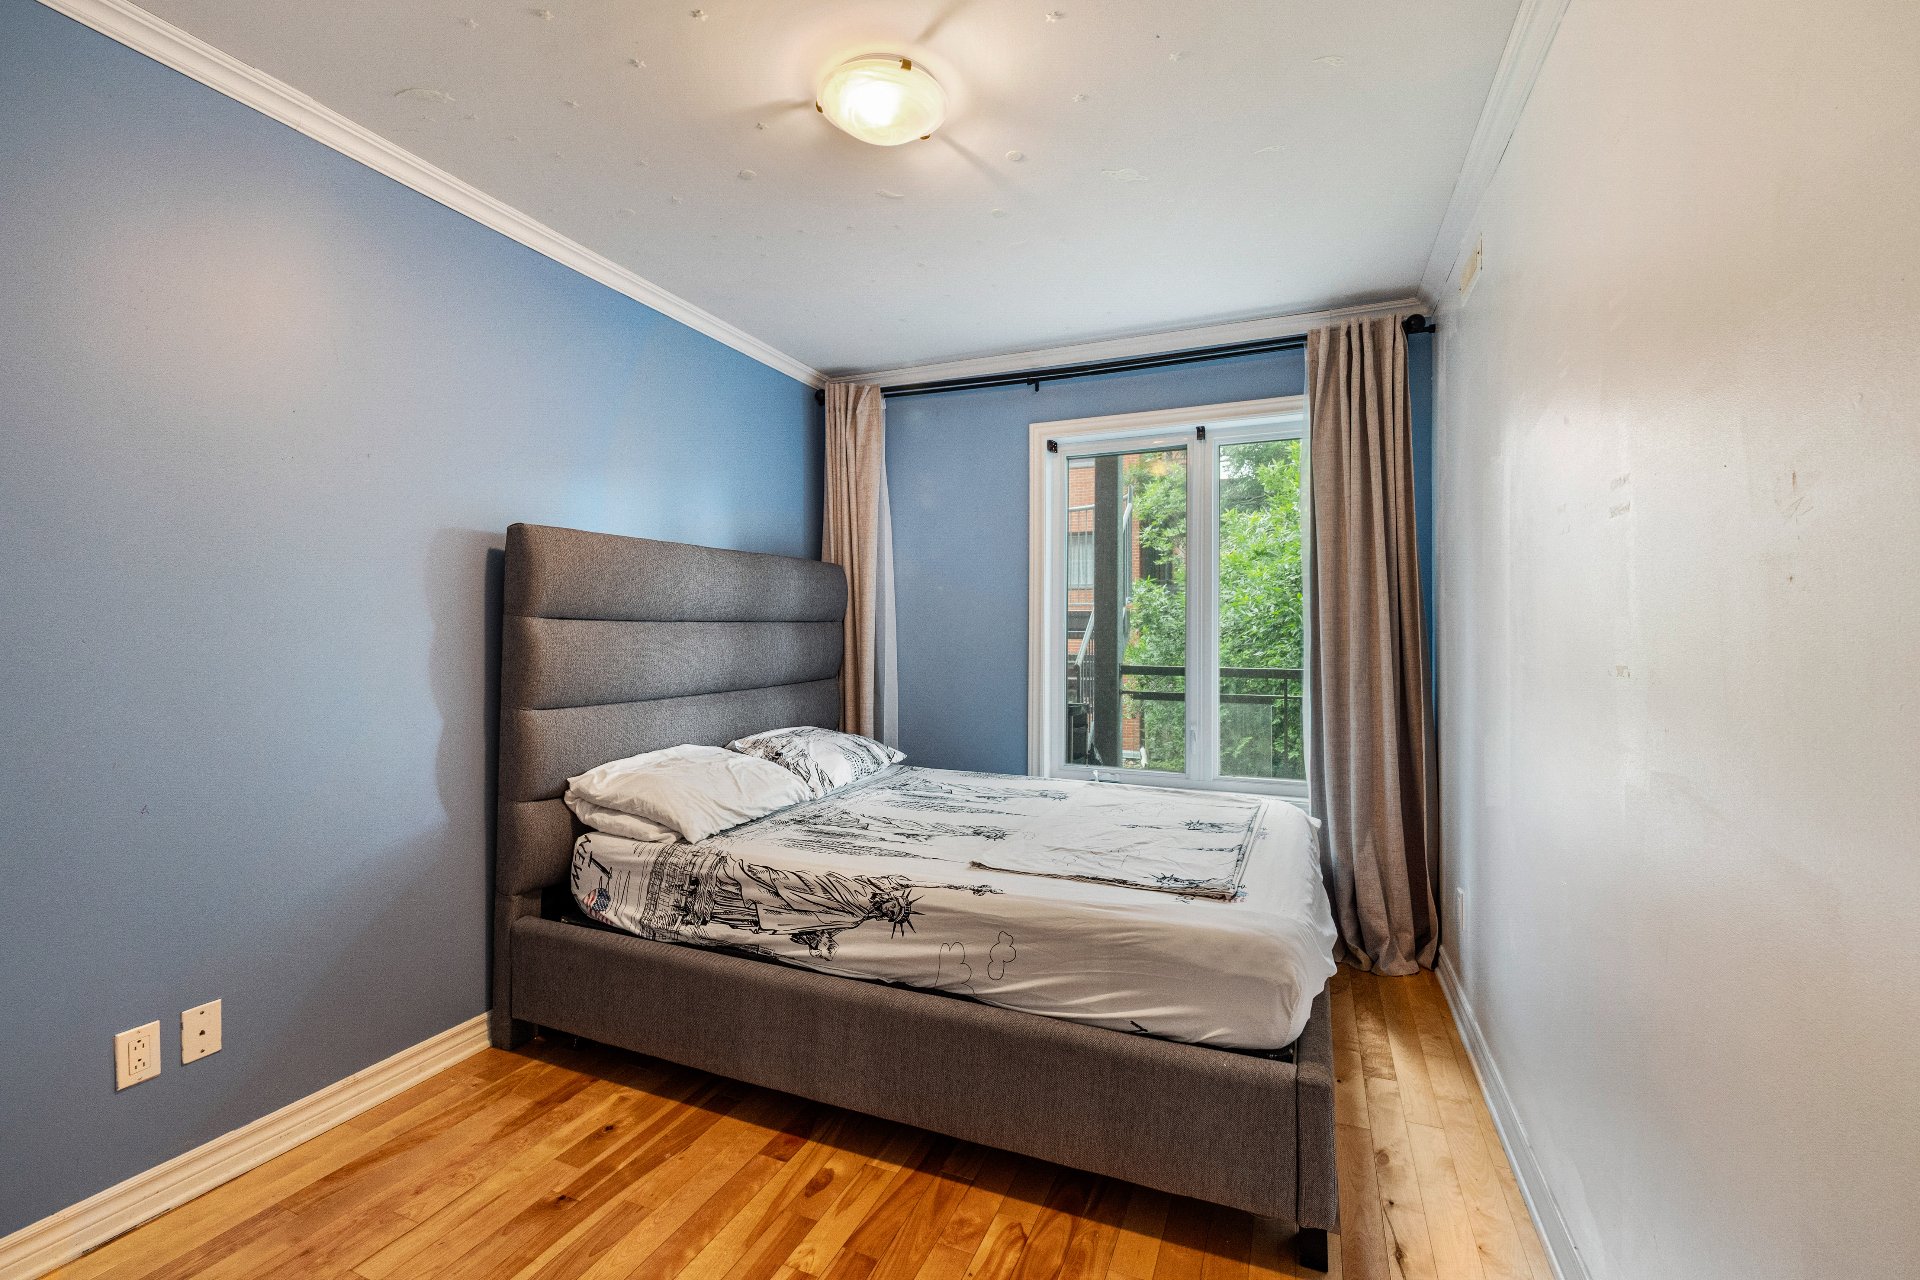
| Bedroom | 13.6 x 8.8 P | Ground Floor | Wood |
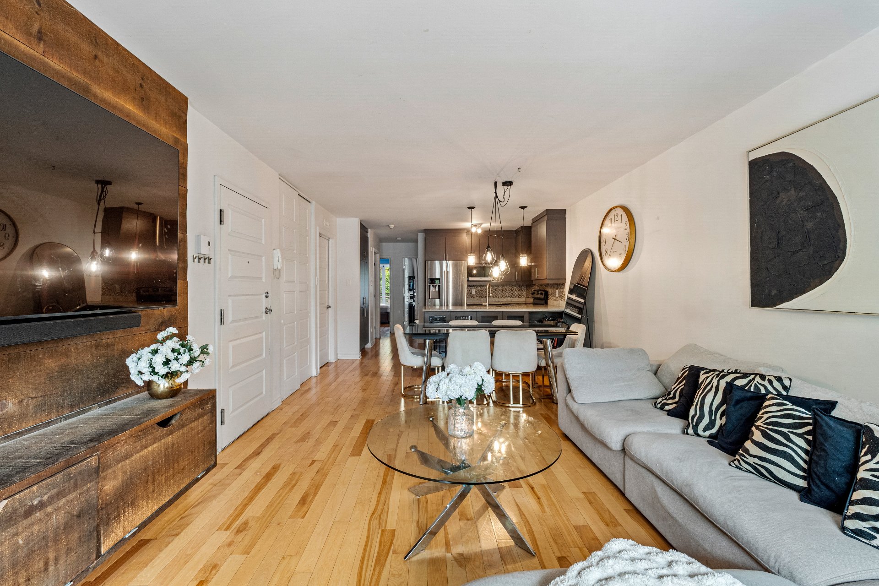
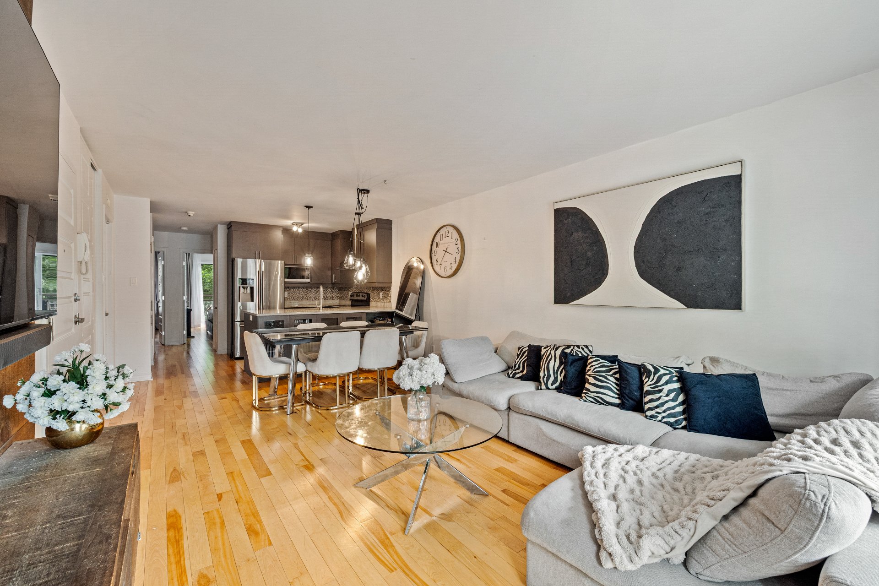
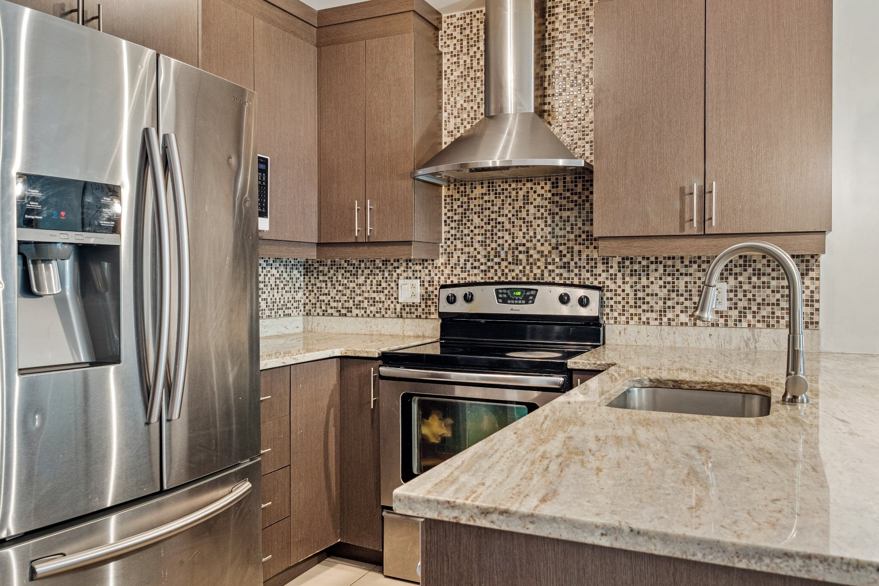
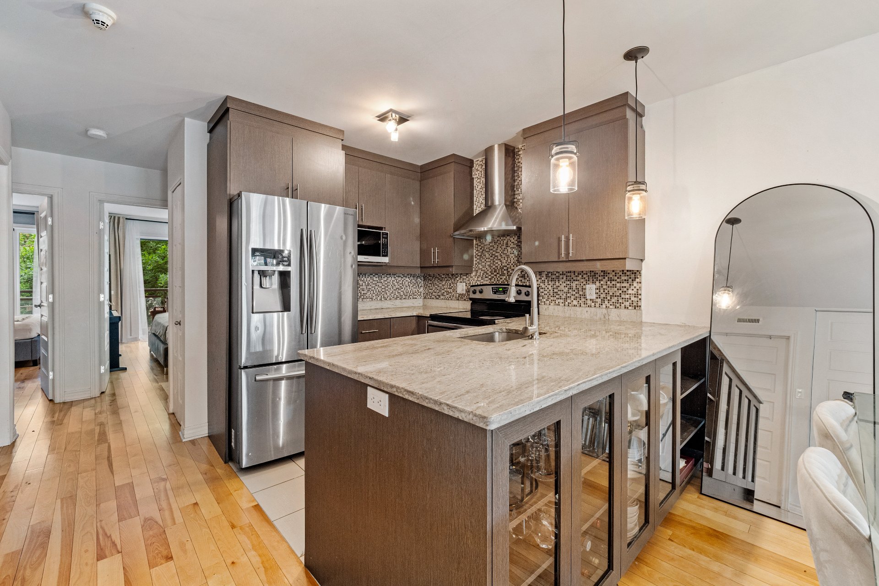
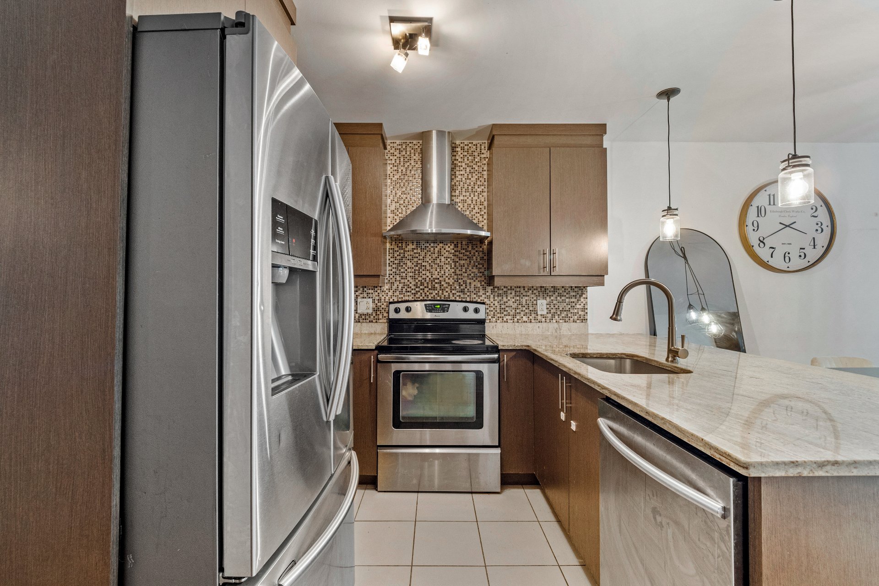
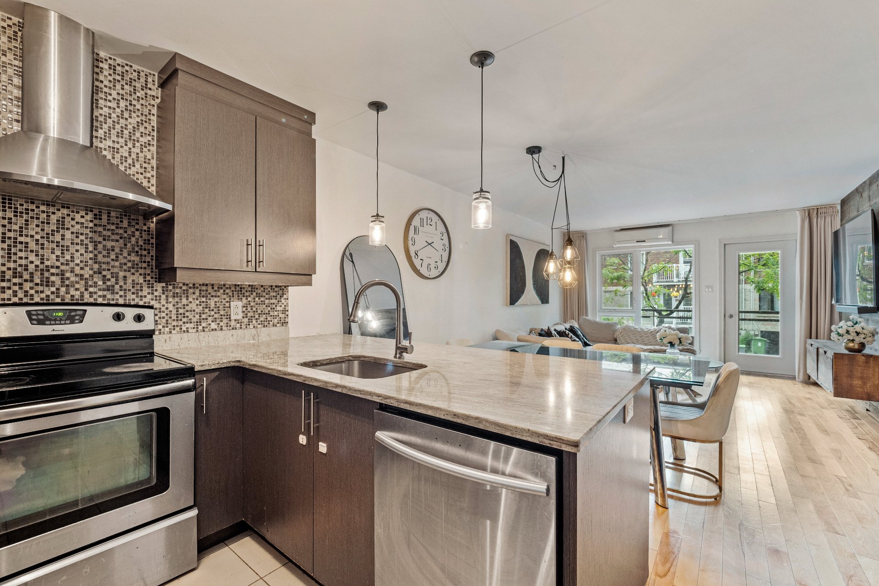
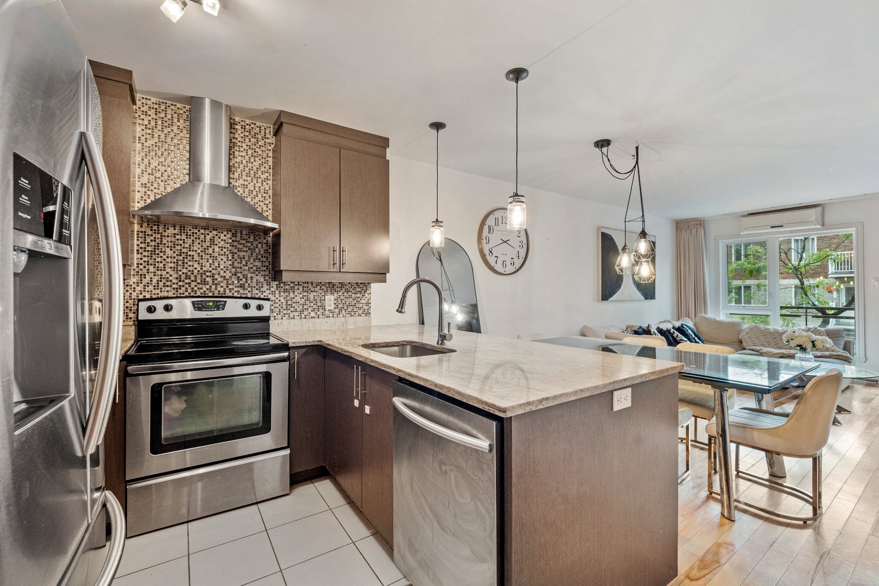
| Kitchen | 7.5 x 9.4 P | Ground Floor | Ceramic tiles |
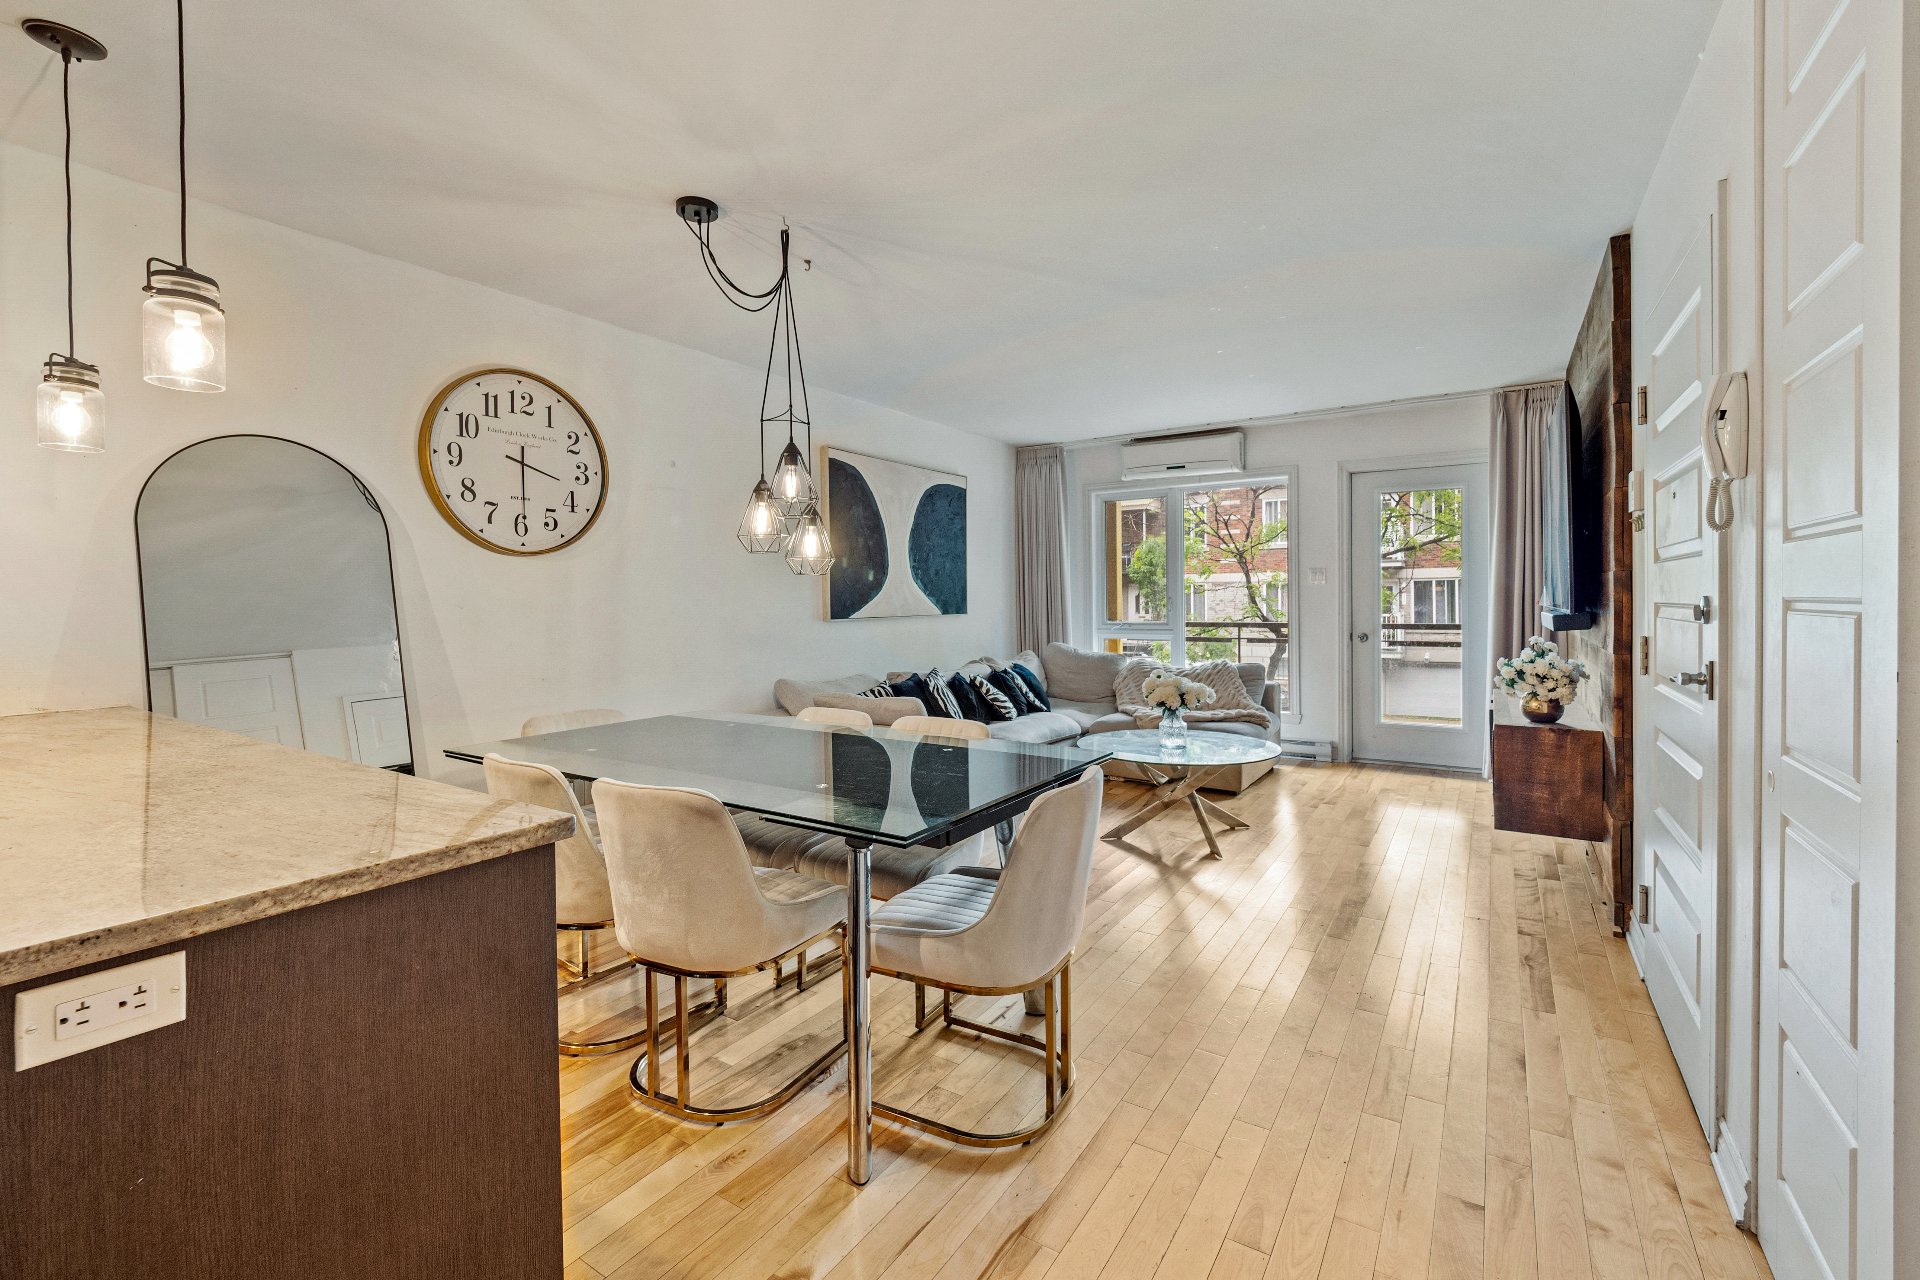
| Dining room | 12.4 x 8.3 P | Ground Floor | Wood |
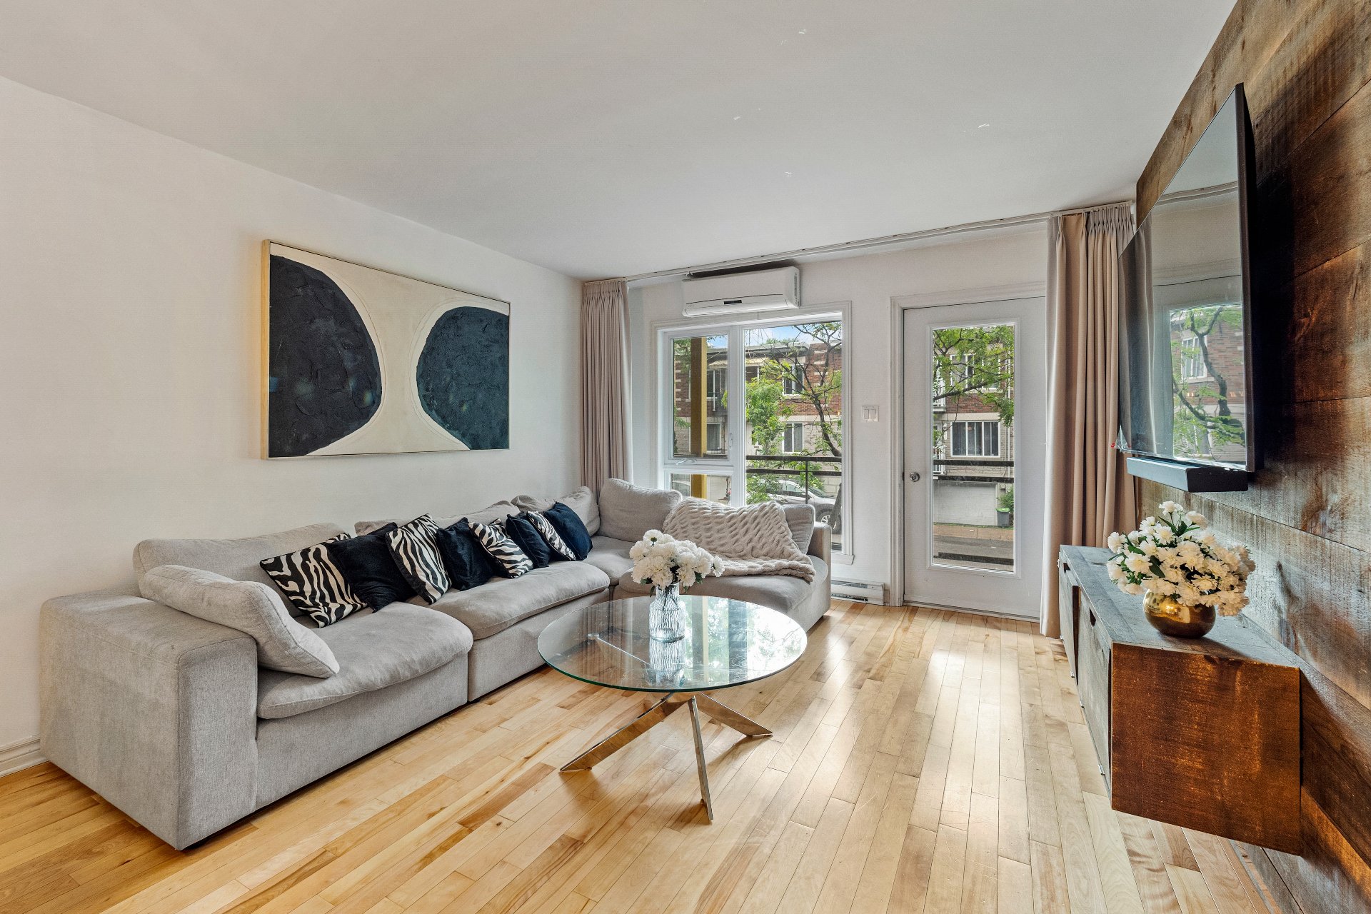
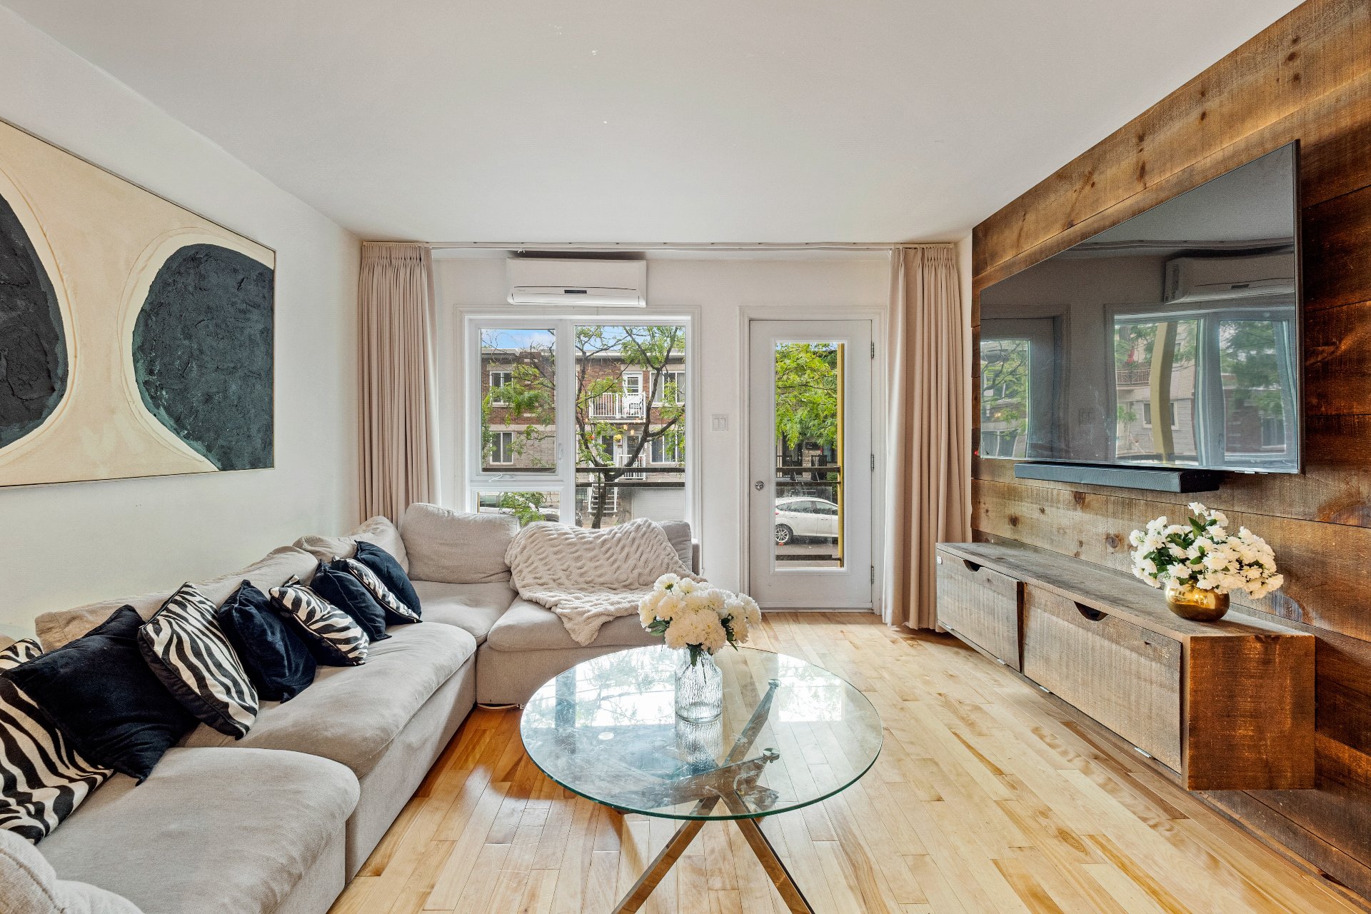
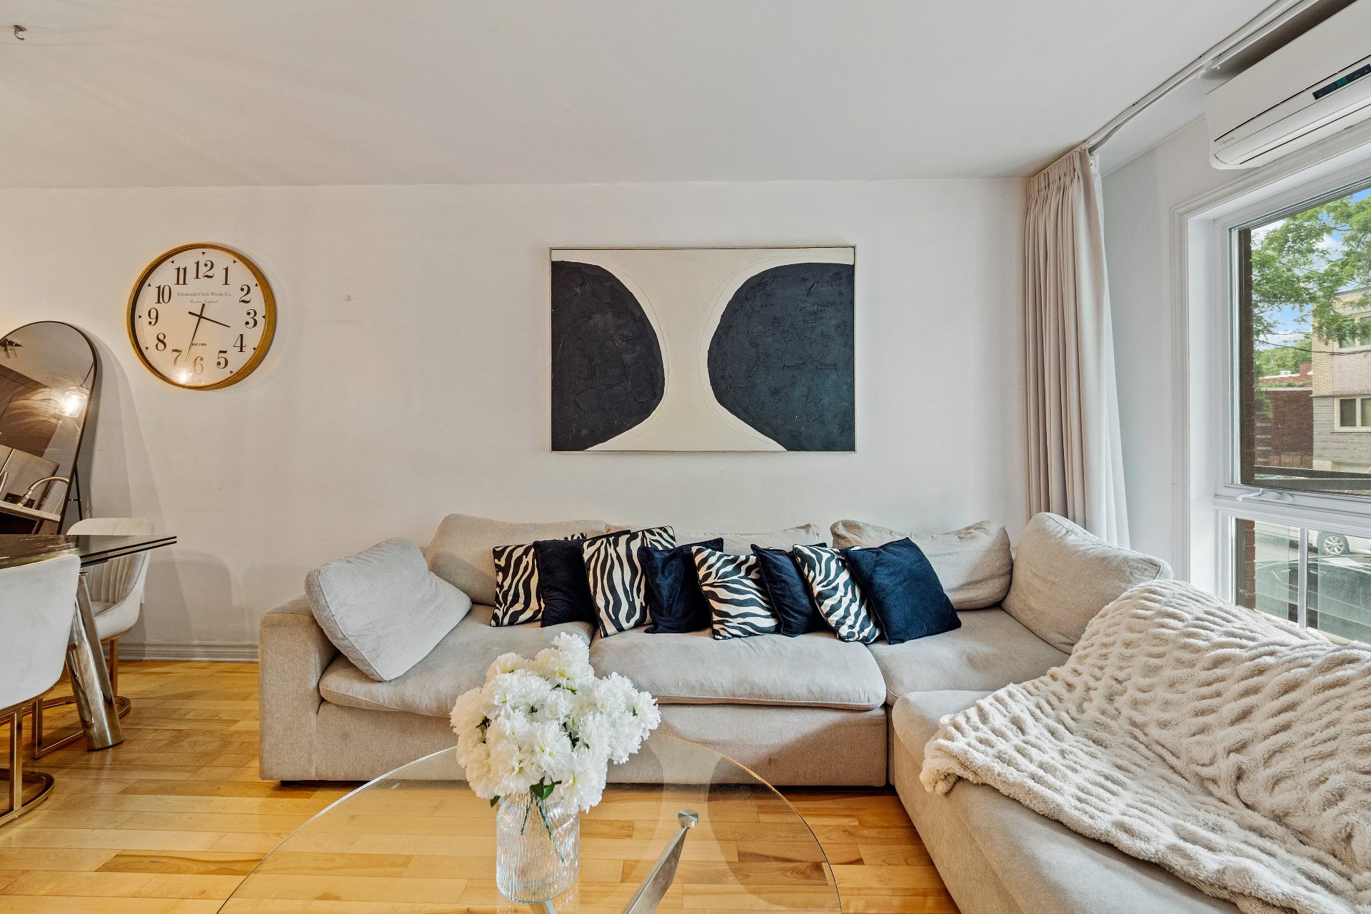
| Living room | 12.2 x 10.10 P | Ground Floor | Wood |
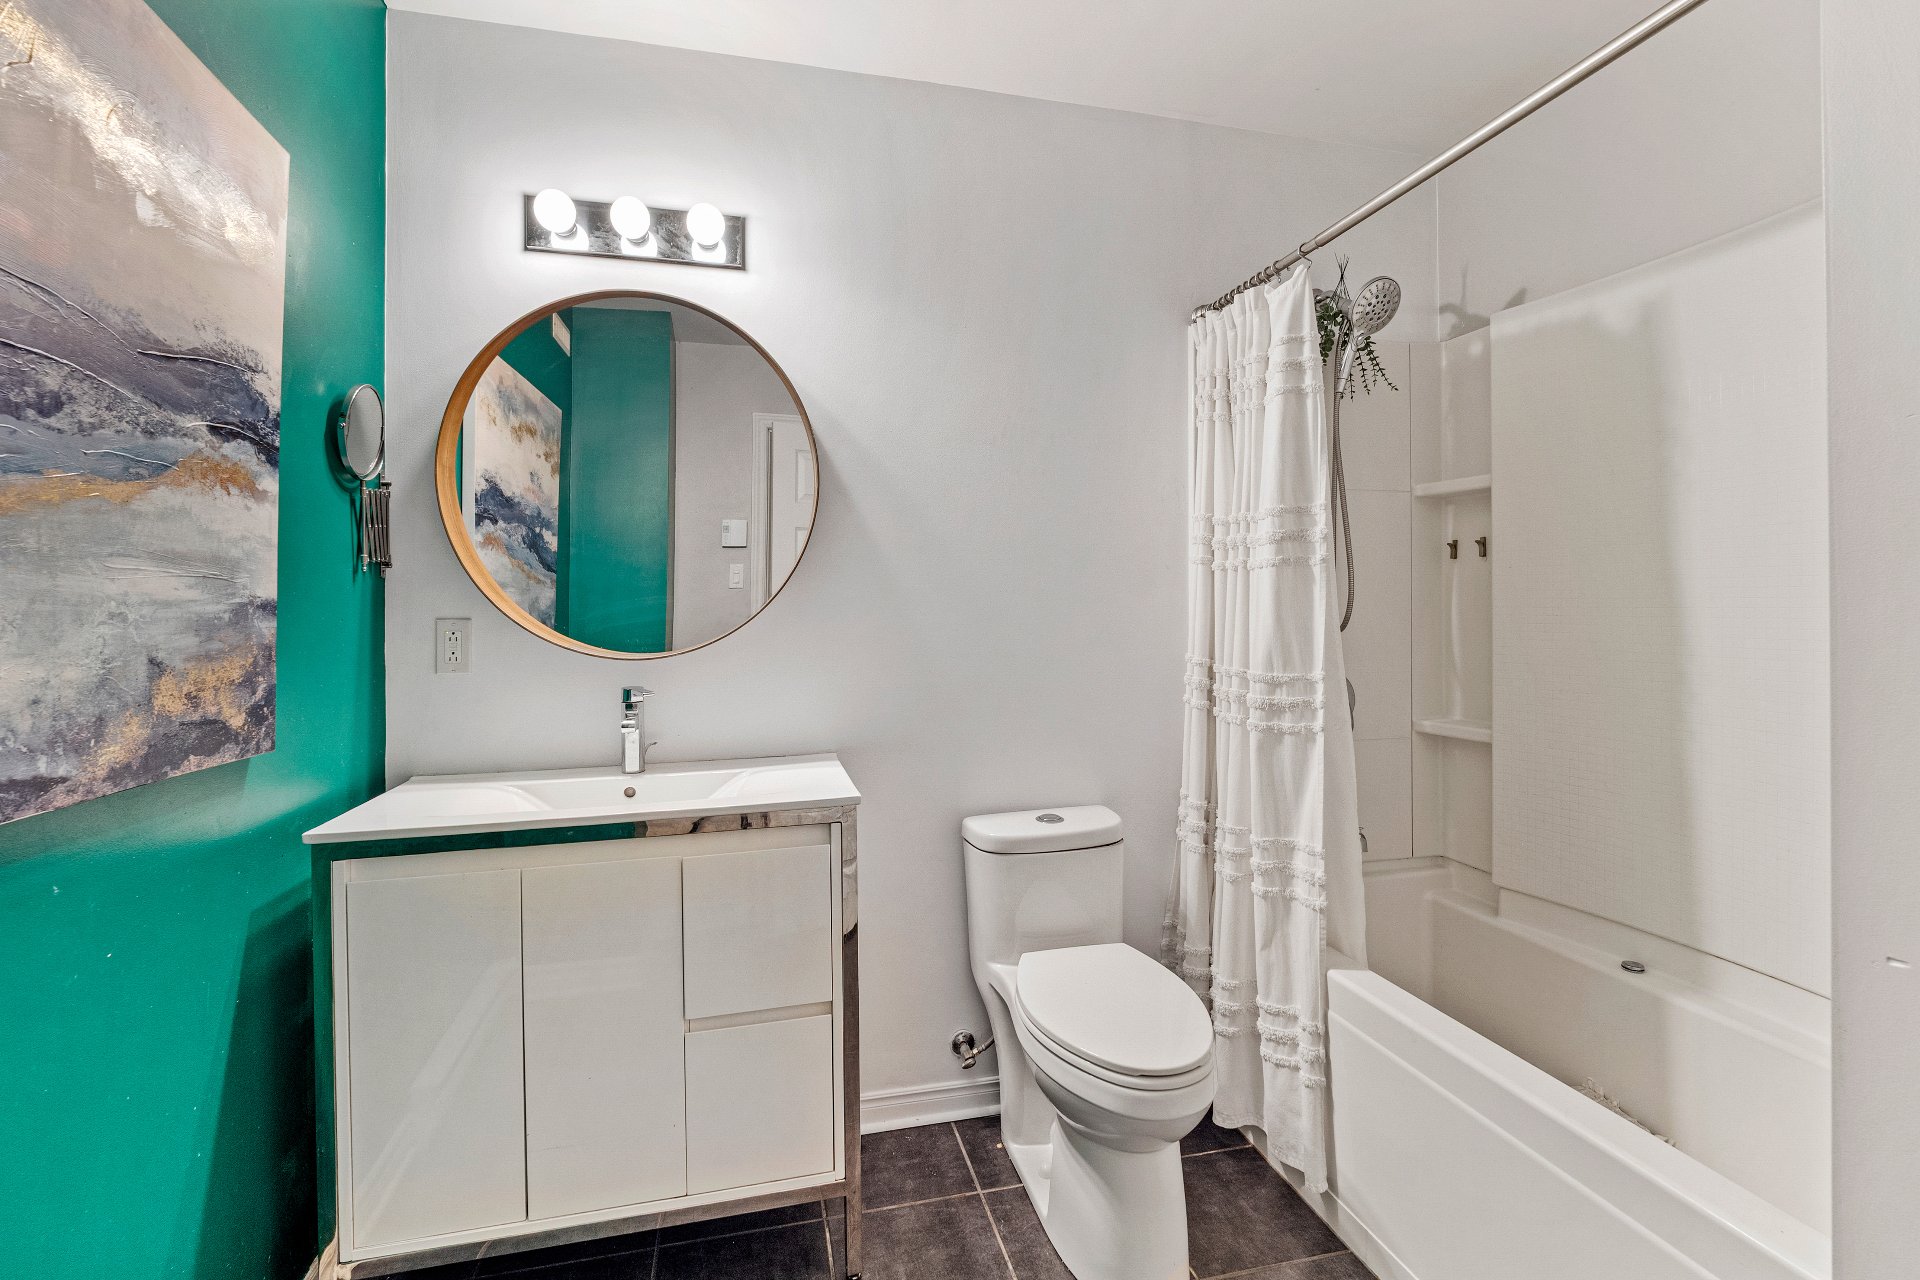
| Bathroom | 7.4 x 8.9 P | Ground Floor | Ceramic tiles |
| Storage | 10.8 x 6.2 P | Ground Floor | Ceramic tiles |
| BUILDING | |
|---|---|
| Type | Apartment |
| Style | Attached |
| Dimensions | 0x0 |
| Lot Size | 0 |
| EXPENSES | |
|---|---|
| Co-ownership fees | $ 3036 / year |
| Municipal Taxes (2026) | $ 2102 / year |
| School taxes (2026) | $ 223 / year |
| CHARACTERISTICS | |
|---|---|
| Proximity | Bicycle path, Elementary school, High school, Park - green area, Public transport |
| Siding | Brick |
| Heating energy | Electricity |
| Garage | Fitted, Heated |
| Parking | Garage |
| Sewage system | Municipal sewer |
| Water supply | Municipality |
| Zoning | Residential |
| Equipment available | Ventilation system |
© 2026 Kenfack Real Estate. All rights reserved | Real estate website designed by